
New Construction - Golf Course - Adult 55+
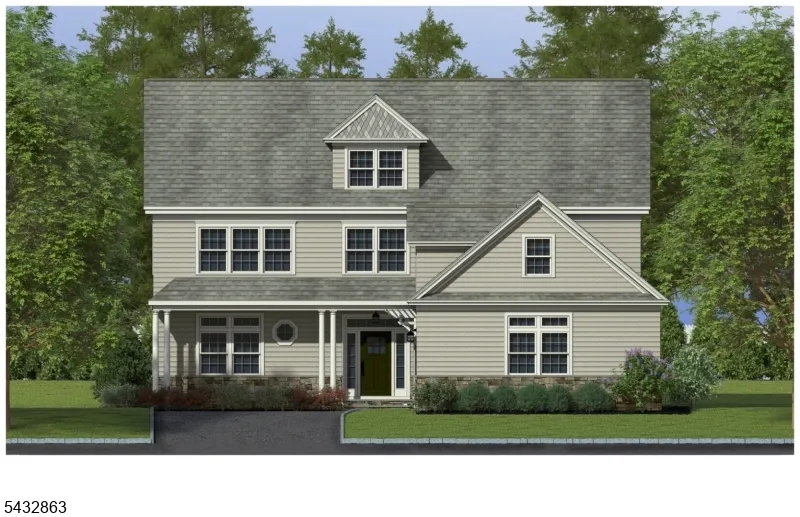
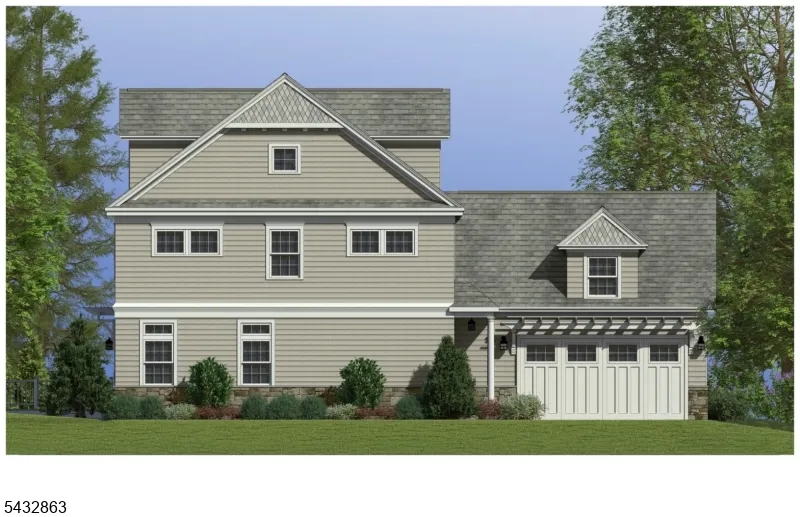
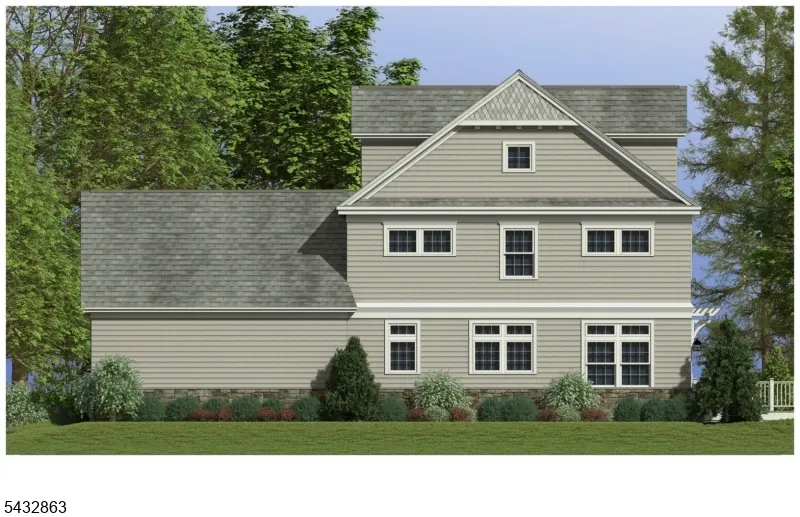
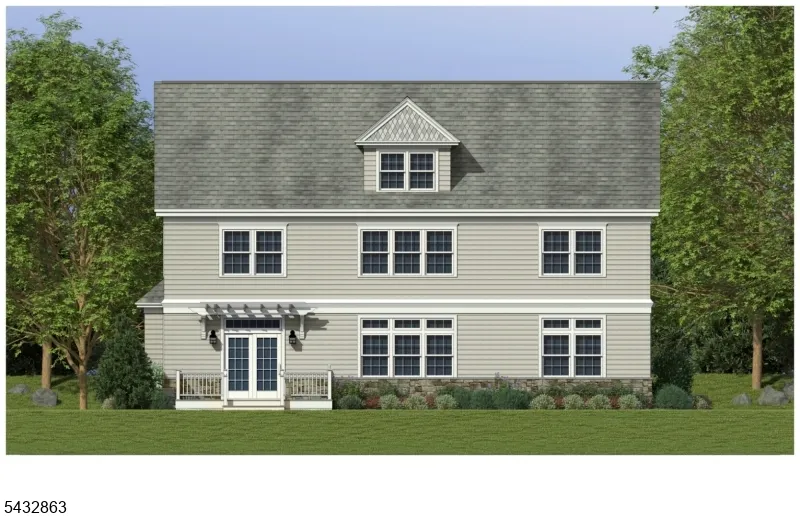
Address
9 Travis Lane, Morris Twp., NJ
Price
$ 2,350,000
Property Attributes
- MLS#4028397
- TypeSingle Family
- Listing Status Active
- CountyMORRIS
- CityMorris Twp.
- AreaMorris Twp.
- NeighborhoodCarriage Homes Spring Brook
- Zip07960
- StyleCarriage House, Custom Home
- Year Built2026
- Price$ 2,350,000
- Bedrooms4
- Full Bathrooms4
- Half Bathrooms0
- Lot Size4.74 Acres
Data Source:
Garden State MLS (GSMLS)
Property Description
Carriage Homes at Spring Brook LLC (CH@SB) introduces a collection of 13 unattached single-family homes in Morris County, ideally positioned alongside the 13th fairway of Spring Brook Country Club. This distinctive community is being developed, built by one of CH@SB's owners, local custom homebuilder David O'Connell of JMOC Builders, Inc., offering rare opportunity fully customizable luxury living.Each residence is thoughtfully designed to provide a personalized building experience, allowing homeowners to tailor layouts, finishes, and features to suit their individual lifestyle. A turnkey construction process ensures a seamless journey from initial design through final completion.Homesites are uniquely situated throughout the community, with lot premiums applied based on location, orientation, and setting.Standard features quality craftsmanship, upscale design, including solid red oak plank flooring, nine-foot ceilings, solid core interior doors, and custom cabinetry. Kitchens are appointed with a premium appliance package featuring Sub-Zero, Wolf, Cove-.Additional highlights kohler fixtures include Timber Tech composite decking, bluestone front porches, and beautifully detailed kitchens with painted maple shaker-style cabinetry, 48-inch upper cabinets, crown molding, light rail accents, white quartz countertops, and Schlage black hardware. Finishing touches such as Decora-style switches, 5 -inch base molding, and 5 -inch crown molding throughout each home.
| Price History | |
|---|---|
| 5/18/2026 | Listed $2,050,000 |
General Features
| Sewer | Public Sewer |
|---|---|
| Heating | Multi-Zone |
| Cooling | Central Air,Multi-Zone Cooling |
| Utilities | All Underground |
| Possession | Upon completion |
| Roof | Composition Shingle,See Remarks |
| Appliances | Dishwasher,Kitchen Exhaust Fan,Microwave Oven,Range/Oven-Gas,Refrigerator,Wall Oven(s) - Gas |
| Water Heater | Gas |
| HOA Fee | 932 |
| Garage Spaces | 2 |
| Association Fee Includes | Maintenance-Common Area,See Remarks,Snow Removal,Trash Collection |
| Architectural Style | Carriage House,Custom Home |
| Pets Allowed | Breed Restrictions,Yes |
| Year Built | 2026 |
| Garage | Attached Garage |
| Township | Morris Twp. |
| Easement | Unknown |
| Tax Year | 2025 |
| Services | Garbage Included |
| Ownership | Fee Simple |
| Assoc Fee Paid Per | Monthly |
| County | Morris |
| Subdivision Name | Carriage Homes Spring Brook |
| Total Rooms | 11 |
| Full Baths | 4 |
| Status | Active |
| Directions | I-287 N to Harter Rd in Morris Township. Take exit 33 from I-287 S. Continue on Harter Rd to your destination Spring Brook Rd |
| Home Warranty Y/N | Yes |
| Drive | Additional Parking |
| Standard Status | Active |
| Tax Assessed Value | 2464500 |
| Town # | 2324 |
| Tax Lot | 1.01 |
| Primary Style | Carriage House |
| Sub Property Type | Single Family |
| Community Living | Yes |
Interior Features
| Interior Amenities | Cathedral Ceiling,High Ceilings,Stereo System,Walk-In Closet |
|---|---|
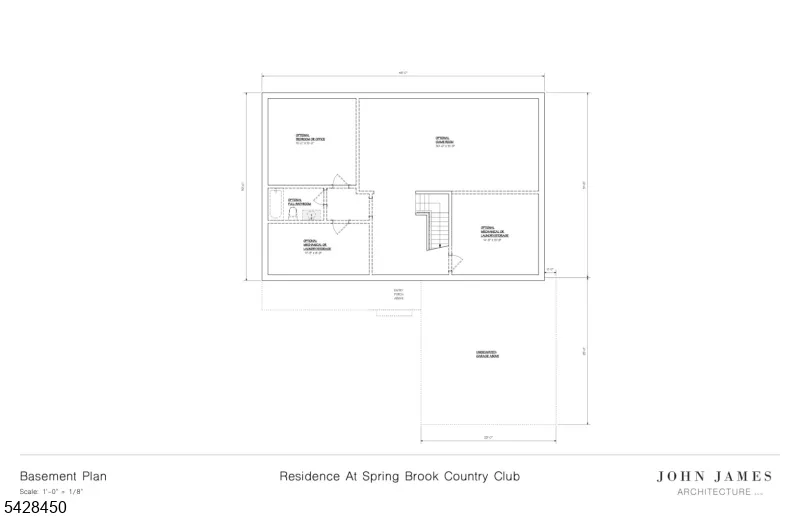
| Basement | Full,Unfinished |
| Flooring | Tile,Wood |
| Master Bath Features | Soaking Tub,Stall Shower |
| Other Room 1 Level | First |
| Kitchen Level | First |
| Other Room 4 Level | First |
| Other Room 2 Level | First |
| Other Room 3 Level | Second |
| Fuel Type | Gas-Natural |
| Total Bedrooms | 4 |
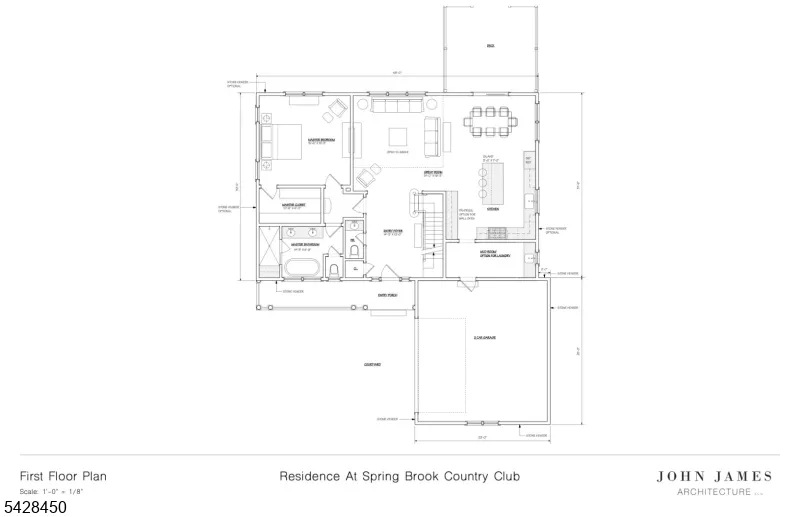
| Kitchen Dimensions | 15x24 |
| RoomOther4Dimensions | 16x16 |
| RoomOther4Description | Great Room |
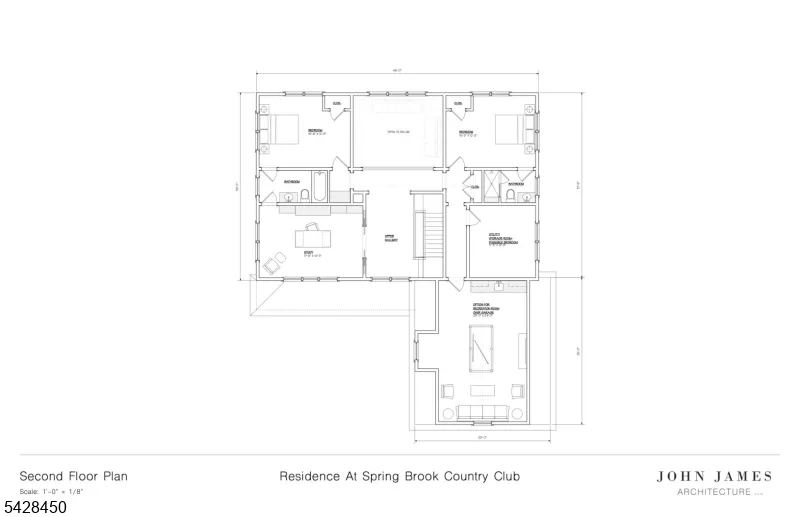
| RoomOther3Dimensions | 17x12 |
| RoomOther3Description | Bedroom/Office |
| RoomOther2Dimensions | 14x8 |
| RoomOther2Description | MudRoom |
| RoomOther1Dimensions | 14x13 |
| RoomOther1Description | Foyer |
| Kitchen Features | Center Island,Eat-In Kitchen |
| RoomBed3Level | Second |
| RoomBed3Dimensions | 15x12 |
| RoomBed2Level | Second |
| RoomBed2Dimensions | 15x12 |
| RoomBed1Level | First |
| RoomBed1Features | Full Bath,Walk-In Closet |
| RoomBed1Dimensions | 15x15 |
| Level 3 Rooms | Attic |
| Level 2 Rooms | 2 Bedrooms,Bath(s) Other,Office,Utility Room |
| Level 1 Rooms | 1Bedroom,BathMain,Foyer,GarEnter,GreatRm,Kitchen,Laundry,MudRoom,Porch,PowderRm |
Exterior Features
| Exterior Amenities | Deck,Open Porch(es),Thermal Windows/Doors,Underground Lawn Sprinkler |
|---|---|
| Pool | No |
| Lot Features | Backs to Golf Course |
| Water Source | Public Water |
| Exterior Description | ConcBrd,Stone |
| Lot Dimensions | 4.74 AC |
| Lot Size Acres | 4.74 |
Amenities
- Foreclosure
- Views
- Short Sale
- New Construction
- Adult 55+
- Lease To Own
- No HOA Fees
- Furnished
- Primary On Main
- Air Conditioning
- Seller Finance
- Green
- Fixer Upper
- Horse
- Golf
- Fireplace
- Deck
- Garage
- Basement
- Pool
Property vs Single Family Average in 07960
Price
Year Built
Visits
 The data relating to real estate for sale on this website comes in part from the IDX Program of Garden State Multiple Listing Service, L.L.C. and Berkshire Hathaway HomeServices Jordan Baris Realty - South Orange. Real estate listings held by other brokerage firms are marked as IDX listing. Information deemed reliable but not guaranteed. Copyright © 2026 Garden State Multiple Listing Service, L.L.C. All rights reserved. This information is being provided for Consumer's personal, non-commercial
