
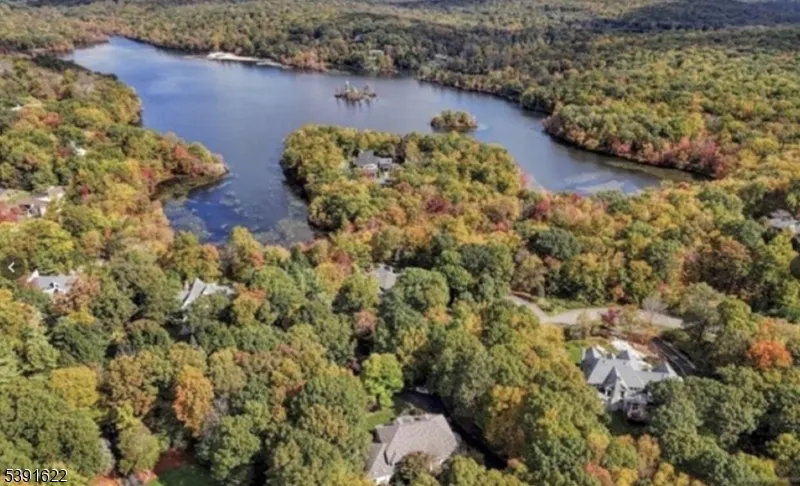
Water Views
Address
830 W Shore Dr, Kinnelon Boro, NJ
Price
$ 1,549,888
Property Attributes
- MLS#4028816
- TypeSingle Family
- Listing Status Active
- CountyMORRIS
- CityKinnelon Boro
- AreaKinnelon Boro
- NeighborhoodSmoke Rise
- Zip07405
- StyleCustom Home
- Year Built1991
- Taxes$ 36817
- Price$ 1,549,888
- Bedrooms5
- Full Bathrooms3
- Half Bathrooms2
- Lot Size1.52 Acres
Data Source:
Garden State MLS (GSMLS)
Property Description
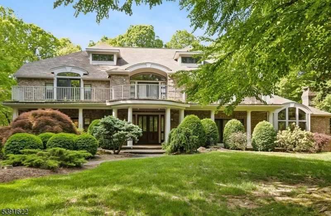
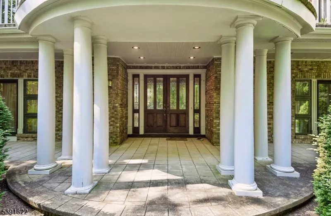
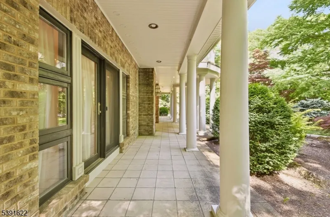
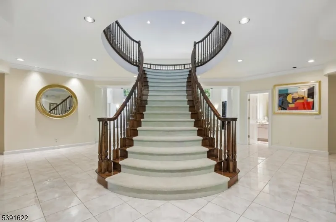
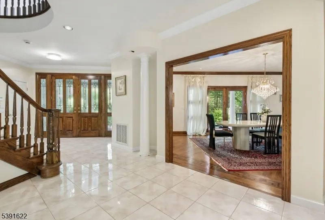
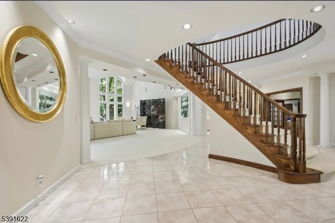
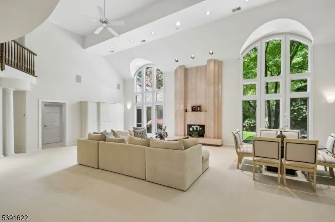
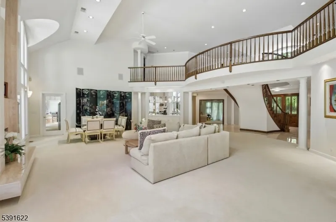
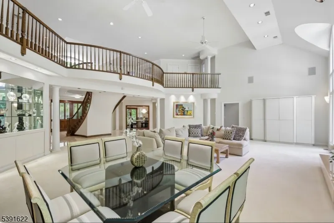
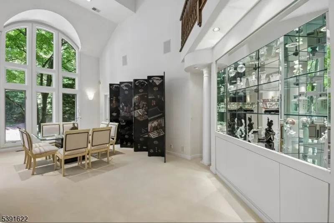
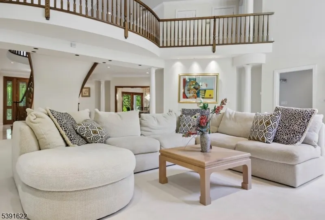
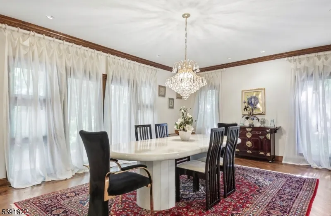
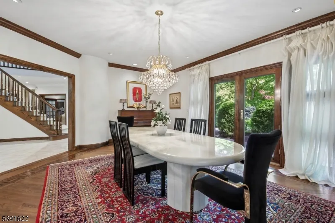
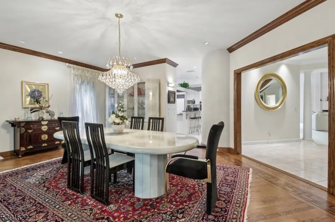
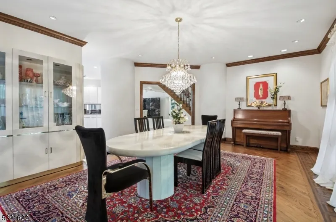
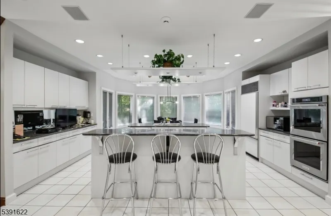
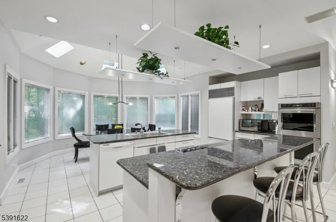
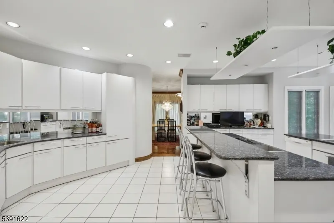
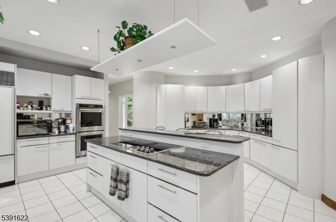
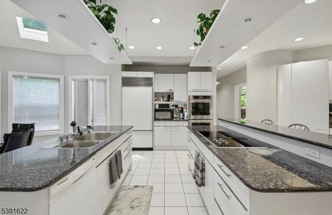
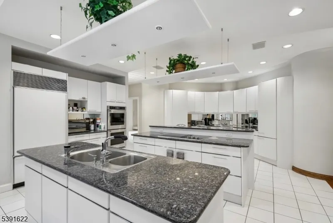
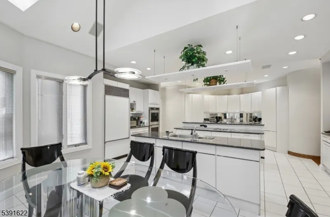
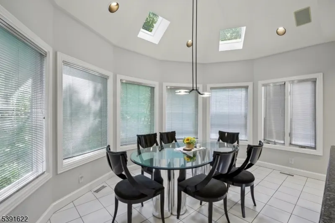
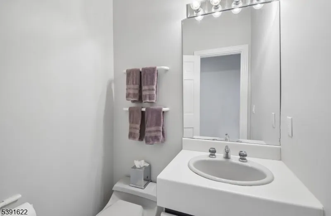
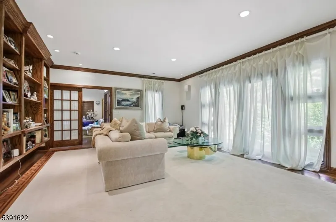
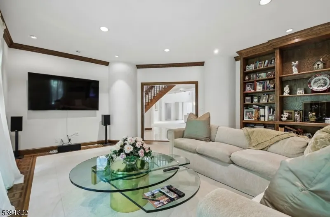
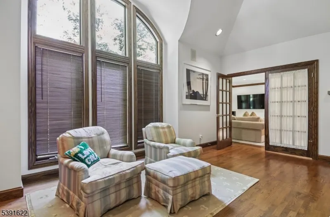
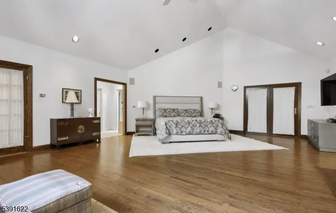
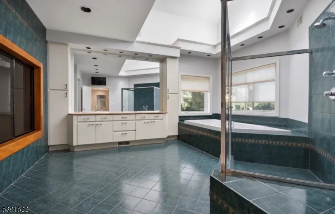
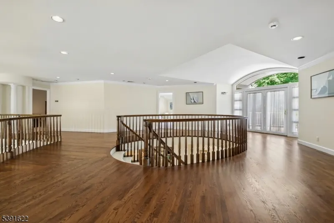
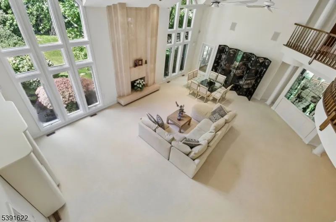
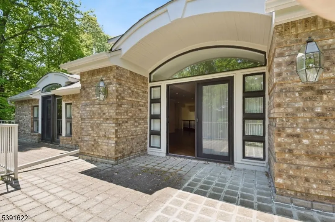
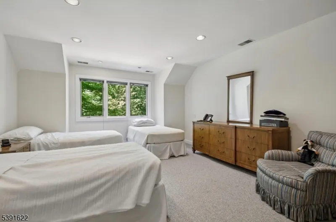
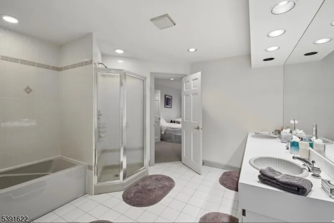
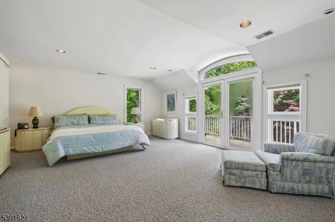
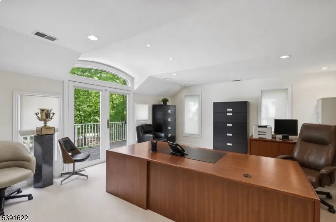
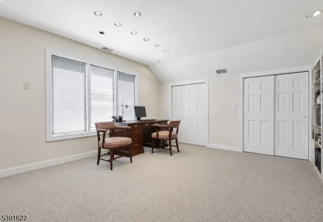
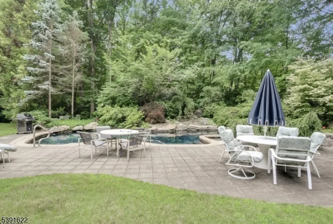
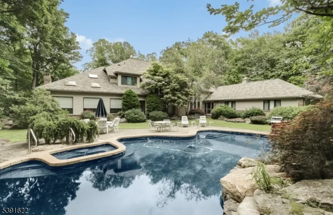
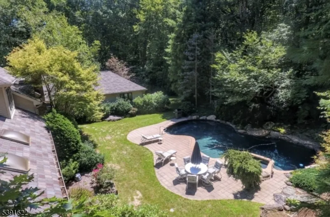
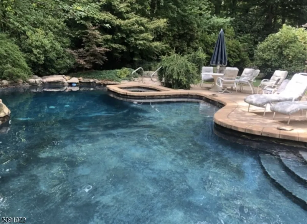
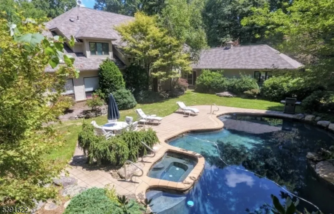
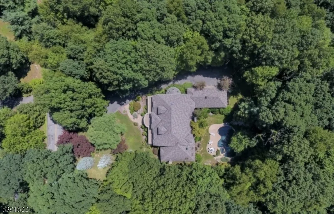
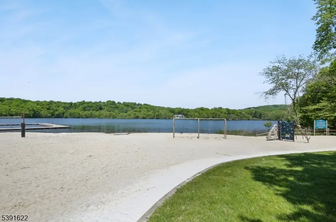
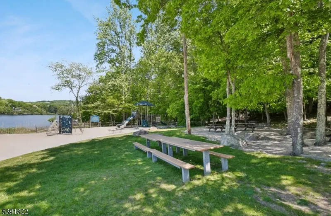
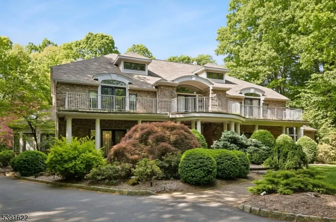
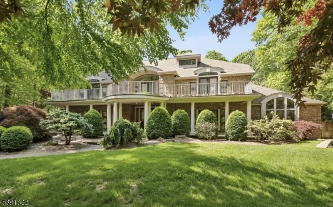
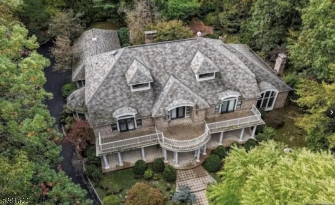
This exquisite 5 bedroom, 3 full, 2 half bath home is waiting for new memories to be made....nestled in the gated community of Smoke Rise, this distinctive property has everything you've been looking for and more. Get ready to be wowed upon entering, as the grand cascading stairway guides your eyes and senses to the 2nd level of this truly grand home. The home offers huge rooms that have been freshly painted, kitchen, formal living room, formal dining room, media room,1st-floor primary bedroom suite with bath, walk-in closets, fireplaces, and 4 more bedrooms on the upper level, with Jack & Jill baths, 3 car garage, full unfinished basement, walk-up attic storage, balconies for morning coffee or sunset glass of wine, this home is truly one of a kind and exudes elegance. But we haven't gone outside yet...this private backyard oasis is where you'll find the absolutely gorgeous heated in-ground pool with a waterfall and whirlpool and is surrounded in complete privacy. Feel like you're on vacation every day in this beautiful home and elegant community, which includes the Smoke Rise Inn, tennis, playgrounds, and private beach, ready for swimming, boating, and fishing...all with the peace of mind of having 24-hour security. Close to transportation, public parks with hiking, shopping, and approx. 30 minutes to NYC. Kinnelon repeatedly boasts a top-rated school system. Smoke Rise living is a lifestyle and you deserve it!
| Elementary School | Middle School | High School |
|---|---|---|
| Kiel Elementary School | Pearlmillr Middle School | Kinnelon High School |
| Price History | |
|---|---|
| 5/20/2026 | Listed $1,699,888 |
| 7/12/2026 | 9$1,549,888 |
General Features
| Sewer | Septic |
|---|---|
| Heating | Forced Hot Air,Multi-Zone |
| Cooling | Central Air,Multi-Zone Cooling |
| Utilities | See Remarks |
| Possession | POT |
| Roof | Composition Shingle |
| Appliances | Carbon Monoxide Detector,Central Vacuum,Cooktop - Electric,Dishwasher,Dryer,Microwave Oven,Refrigerator,Sump Pump,Wall Oven(s) - Electric,Washer |
| Water Heater | Oil |
| Zoning | Residential |
| HOA Fee | 4825 |
| Garage Spaces | 3 |
| Architectural Style | Custom Home |
| Pool Features | Gunite,Heated,In-Ground Pool |
| Exclusions | Dining Room Chandelier |
| Pets Allowed | Yes |
| Year Built | 1991 |
| Garage | Attached Garage |
| Township | Kinnelon Boro |
| Application Fee | 6700 |
| Easement | Unknown |
| Tax Year | 2025 |
| Services | Cable TV Available,Garbage Included |
| Ownership | Fee Simple |
| Accessibility | No |
| Assoc Fee Paid Per | Annually |
| County | Morris |
| Association Amenities | JogPath,LakePriv,MulSport,Playgrnd,Tennis |
| Subdivision Name | Smoke Rise |
| Possible Use | Professional Use |
| Total Rooms | 12 |
| Full Baths | 3 |
| Status | Active |
| Directions | Smoke Rise is a private gated community with 24 hour security. Once you arrive at the gate,please wait to be escorted to 830 West Shore Drive. |
| High School | Kinnelon |
| Open Parking Spaces | 6 |
| Elementary School | Kiel |
| Tax Annual Amount | 36817 |
| Home Warranty Y/N | No |
| Middle/Junior High School | Pearlmillr |
| Drive | Blacktop,Driveway-Exclusive |
| Standard Status | Active |
| Tax Assessed Value | 1233400 |
| Town # | 2315 |
| Tax Lot | 104 |
| Primary Style | Custom Home |
| Sub Property Type | Single Family |
| Community Living | Yes |
| Farm Assessment | No |
Interior Features
| Interior Amenities | BarWet,CODetect,CeilCath,FireExtg,CeilHigh,Sauna,SecurSys,SmokeDet,TubShowr,WlkInCls,WndwTret |
|---|---|
| Basement | French Drain,Unfinished |
| Flooring | Carpeting,Tile,Wood |
| Total Fireplaces | 2 |
| Fireplace Features | Bedroom 1,Living Room |
| Master Bath Features | Sauna,Stall Shower,Tub Only |
| Other Room 1 Level | Second |
| Kitchen Level | First |
| Living Room Level | First |
| Other Room 4 Level | First |
| Dining Room Level | First |
| Den Level | First |
| Other Room 2 Level | Third |
| Other Room 3 Level | First |
| Family Room Level | First |
| In-Law Suite | No |
| Fuel Type | Electric,Oil Tank Above Ground - Outside |
| Half Baths | 2 |
| Total Bedrooms | 5 |
| RoomOther4Description | Exercise Room |
| RoomOther3Description | Laundry Room |
| RoomOther2Description | Attic |
| RoomOther1Description | Bedroom |
| Kitchen Features | Center Island,Eat-In Kitchen,Pantry,Separate Dining Area |
| RoomDiningFeatures | Formal Dining Room |
| RoomBed4Level | Second |
| RoomBed3Level | Second |
| RoomBed2Level | Second |
| RoomBed1Level | First |
| RoomBed1Features | 1st Floor,Dressing Room,Fireplace,Full Bath,Sitting Room,Walk-In Closet |
| Level 3 Rooms | Attic |
| Level 2 Rooms | 4 Or More Bedrooms,Bath Main,Bath(s) Other |
| Level 1 Rooms | 1Bedroom,DiningRm,Exercise,Florida,Foyer,GarEnter,GreatRm,InsdEntr,Kitchen,Laundry,LivingRm,OutEntrn,Pantry,Porch,PowderRm,Screened |
Exterior Features
| Exterior Amenities | Open Porch(es) |
|---|---|
| Pool | Yes |
| Lot Features | Cul-De-Sac,Lake/Water View,Level Lot,Private Road,Wooded Lot |
| Water Source | Well |
| Exterior Description | Brick,Wood Shingle |
| Lot Dimensions | 1.525 AC |
| Lot Size Acres | 1.52 |
Amenities
- Foreclosure
- Views
- Short Sale
- New Construction
- Adult 55+
- Lease To Own
- No HOA Fees
- Furnished
- Primary On Main
- Air Conditioning
- Seller Finance
- Green
- Fixer Upper
- Horse
- Golf
- Fireplace
- Deck
- Garage
- Basement
- Pool
Property vs Single Family Average in 07405
Price
Taxes
Year Built
Visits
 The data relating to real estate for sale on this website comes in part from the IDX Program of Garden State Multiple Listing Service, L.L.C. and Berkshire Hathaway HomeServices Jordan Baris Realty - South Orange. Real estate listings held by other brokerage firms are marked as IDX listing. Information deemed reliable but not guaranteed. Copyright © 2026 Garden State Multiple Listing Service, L.L.C. All rights reserved. This information is being provided for Consumer's personal, non-commercial
